Agree the plastering stage with your builder
Bring Stephen into the conversation before the builder promises a decorating date. The roof and external openings should be weatherproof, with building work that could disturb the plaster completed first. Plumbing and electrical first fix normally comes before boarding and skimming, so pipes and cables are not chased through a freshly finished wall.
Insulation, ventilation gaps and fire protection belong to the agreed building design. Stephen can coordinate the plastering sequence with the builder, but those requirements need settling before the finishing work starts.
New blockwork beside plasterboard
Extensions often combine blockwork walls with boarded ceilings or partitions. Bare blockwork needs a suitable background preparation and plaster build-up; plasterboard needs secure support, properly treated joints and a skim.
The junction with the original house deserves attention too. Loose existing plaster needs dealing with, and changes in level need discussing rather than simply hiding under more material. If movement at that junction is suspected, the builder or an appropriate specialist should address its cause before plastering.
Loft slopes, dormers and tight corners
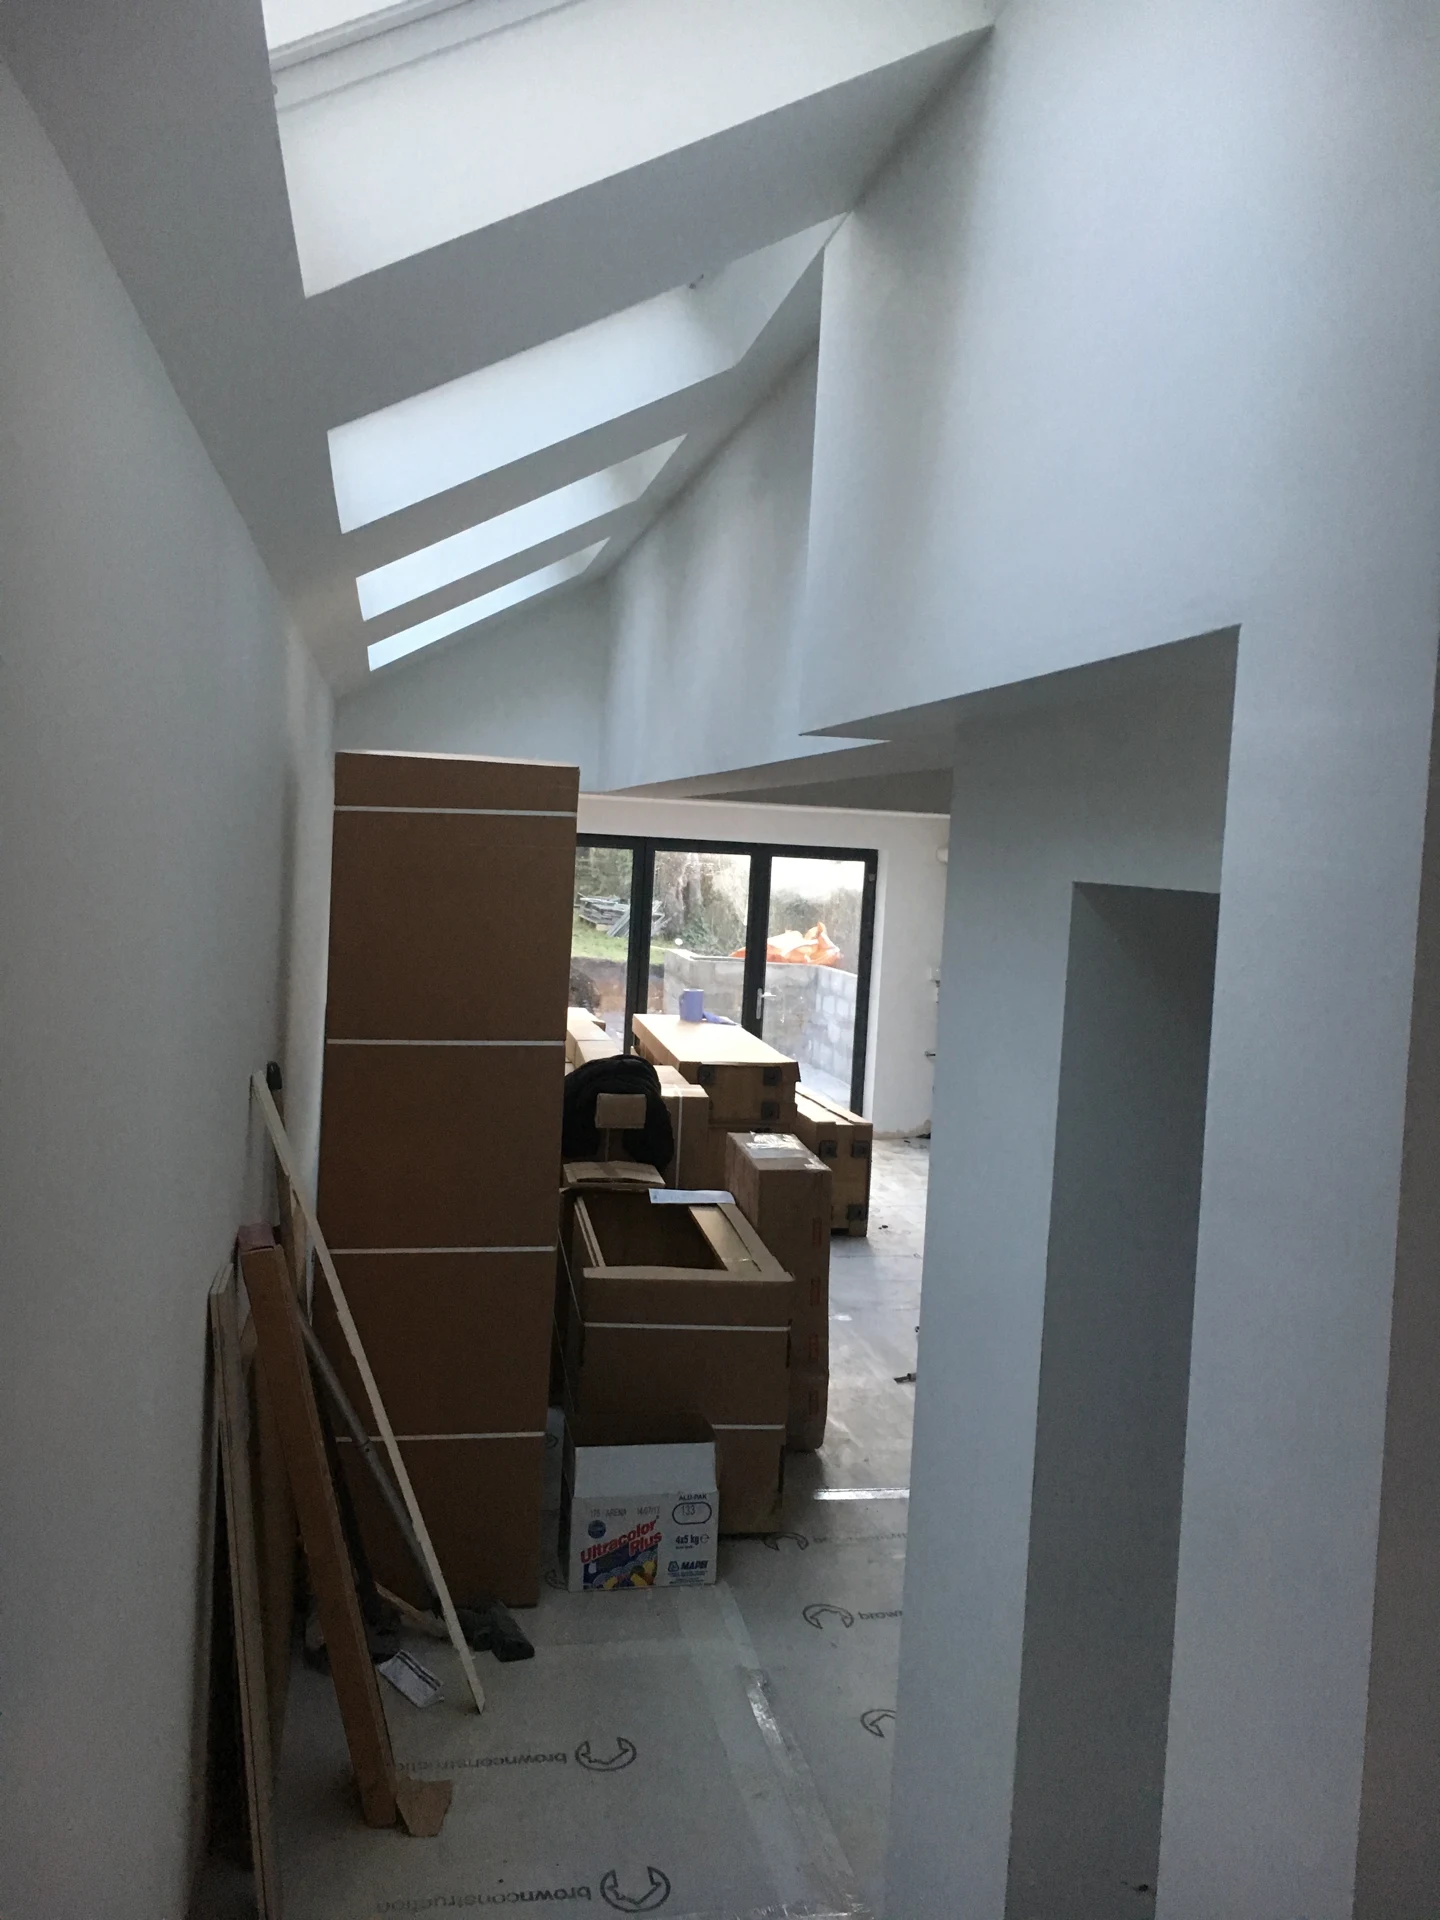
Sloping ceilings can make small inaccuracies particularly noticeable. Board edges need support, and the changes from vertical wall to slope and from slope to flat ceiling need setting out carefully. Dormer cheeks and short returns should read as deliberate planes, not a collection of uneven patches.
Beads help form straight external corners and protect vulnerable edges. Discuss any intended cupboards or access hatches before the layout is covered, so the finished plaster does not obstruct them.
Around roof windows and beams
Window reveals need enough space for the planned board, plaster and any trim. With roof windows, the builder should establish the reveal arrangement and insulation detail first. Stephen can then finish the surrounding surfaces without covering opening mechanisms or leaving awkward edges against the frame.
Be clear about which beams will remain exposed and which will be enclosed. An exposed timber edge needs a considered junction; a beam requiring protective boarding must follow the specified construction. Do not assume a decorative skim provides the protection required by the building design.
Let the new room dry before decorating
Fresh plaster gradually changes from darker patches to a lighter, more even colour. Thickness, the background, room heating and ventilation all affect that process. A new extension may still hold moisture from other building work, so the ceiling looking pale does not mean every wall is ready.
Allow gentle warmth and ventilation rather than trying to force the surface dry. Once the plaster has dried throughout, prepare it for paint using the chosen paint manufacturer’s instructions. Arrange decorating after this stage, and keep dusty cutting or sanding work away from the newly finished room.
Plan access and the quote
Tell Stephen how materials will reach the loft or extension, whether stairs are fitted and which rooms remain occupied. Send plans if available, alongside photographs showing the whole space and any difficult junctions. Mention who is supplying and fitting the boards so the quote covers the right work.
For a free quote, contact Stephen on 07852 191811 or send photographs by WhatsApp. Include your location, the builder’s current stage and whether you need boarding, plastering or both. That gives the discussion a useful starting point without guessing from floor area alone.
Questions homeowners ask
Should skirting boards go on before the extension is plastered?
Usually the wall finish comes first, with skirting fitted afterwards. Agree the sequence with your builder, particularly where floor levels or other trims are still being finalised.
Can the old doorway reveal be included when an extension opens into the house?
Yes, include that opening in the enquiry. Its condition and the levels on either side affect how it is prepared and blended into the adjoining walls.
Do roof window blinds need mentioning before plastering?
Mention planned blinds and trims early. Their clearances can affect reveal details, and checking the requirements beforehand avoids altering finished edges later.
Should loft storage openings be marked before boarding?
Yes. Agree their position and framing with the builder so access remains usable and the surrounding board edges have proper support.